

How Loft-Style Apartment Features Can Affect Your Furniture Plan
Quick Answer
Loft-style apartment features can affect furniture planning because open layouts may require intentional zones, 10 ft. ceilings can influence vertical storage and décor scale, oversized windows can affect furniture placement, and flooring finishes can guide rug and furniture-pad choices. At The Augusta in Houston, renters can use these details to prepare better questions before touring and to compare which specific home best fits their furniture plan.
Why Furniture Planning Matters in a Loft-Style Apartment
The goal is not to decide every placement before you visit. Instead, loft-style apartment furniture planning can help you notice the right details during a tour, from wall lengths and outlet locations to windows, lighting, and fixed kitchen features.
Before comparing layouts, measure the pieces you already own, think about how you use each area, and prepare questions about the specific home you are considering. Feature details may vary by home, so it is important to confirm the exact layout, finishes, and included elements with the leasing team.
Start With the Open Layout, Then Create Zones
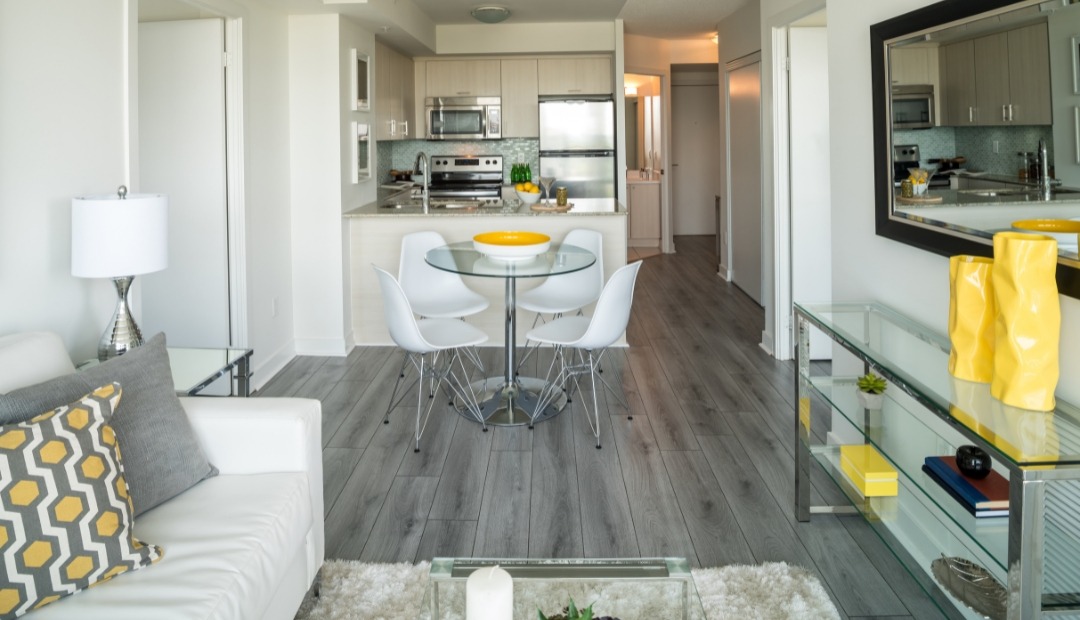
The Augusta offers spacious open apartment styles. In an open apartment furniture layout, it can help to plan zones for seating, dining, media, storage, work surfaces, or entry organization instead of relying only on walls to define each area.
Before touring, make a simple list of what you want each main area to support. For example, you may want to account for a seating area that faces a media console, a dining table near the kitchen, a compact desk, or a place for daily items near the entry. Rugs, sofas, shelving, dining tables, and console tables can help create visual boundaries without permanent changes.
During a tour, note how you would move between the kitchen, living area, bedroom, bathroom, full-size washer and dryer area, and any private balcony or private yard if included in the home you are reviewing. Clear pathways matter just as much as where the furniture itself sits.
Consider How 10 ft. Ceilings Affect Scale and Vertical Planning
The Augusta has 10 ft. ceilings throughout, and ceiling height can influence more than wall décor. Taller rooms may change how you think about bookcases, shelving, floor lamps, curtain length, tall plants, art groupings, and vertical storage.
If you own tall furniture, bring height, width, and depth measurements with you. Also think about how pieces will relate to lighting, wall outlets, door swings, windows, closets, and kitchen edges. A bookcase that fits one wall may not be the right fit in another position.
For décor, consider scale before you buy new items. Smaller artwork may need grouping, while taller shelving or vertical pieces may require careful placement. Ask the leasing team which wall areas, ceiling features, and placement options apply to the apartment you are reviewing.
Plan Around Oversized Windows
The Augusta has oversized windows, which can affect how you arrange large furniture, desks, media consoles, plants, and window treatments. Window placement is a practical detail to review during a tour rather than something to assume from square footage alone.
Before deciding where a sofa or console will go, consider whether the piece would block a window area or limit access to window coverings. If you plan to place a desk near a window, check whether there is enough depth for the desk, chair movement, and any nearby outlet needs.
It is also smart to look at outlet placement before committing to a media setup. Window walls may not always be the right place for electronics or tall storage, depending on the particular layout.
Use Flooring Finishes to Guide Rugs and Furniture Pads
The Augusta’s approved features include faux wood floors in living and dining areas and stained concrete floors. Because feature-to-home details should be confirmed, ask which flooring finish is included in the specific apartment you are considering.
Flooring type can influence rug size, furniture pads, chair glides, and how you define zones in an open layout. Rugs can help outline a seating zone, dining zone, workspace, or entry area, especially when fewer walls separate the main living areas.
Measure the rug sizes you own, or note the sizes you may want to purchase after comparing the layout. Dining chairs, bar stools, desk chairs, and heavier pieces may need different support depending on the floor finish, so it is useful to plan ahead.
Think Through Architectural and Design Details
The Augusta’s community features include loft-style design details such as exposed HVAC spiral ducts, decorative pendant lights and track lighting, granite countertops, and gourmet islands in kitchens. Confirm which of these details apply to the home you are reviewing, since feature placement and dimensions can affect furniture planning.
For example, track lighting or pendant lighting may influence where you place a dining table, kitchen seating, or display furniture. A kitchen island can affect circulation around the kitchen and nearby living area, so it is helpful to measure how much clearance your furniture needs around it.
Exposed ductwork may also be part of the visual layout in some homes, especially if you are planning tall shelving or large-scale wall décor. When touring, take notes on outlet locations, lighting placement, island dimensions, and wall spaces that are most useful for your furniture plan.
Compare Square Footage Without Assuming the Same Furniture Fit
The Augusta offers 1-bedroom floor plans from 675 to 1183 sq ft, 2-bedroom floor plans from 1072 to 1297 sq ft, and a 3-bedroom, 2-bath B4 floor plan from 1525 sq ft. Square footage is a helpful starting point, but it does not tell the whole furniture-planning story.
Layout shape, wall lengths, window placement, door swings, kitchen islands, bathroom locations, storage areas, and washer and dryer placement can all affect where your furniture can go. As you compare floor plan details, ask the leasing team about the specific apartment layout rather than assuming that similar square footage will create the same furniture fit.
Start with your largest pieces first. Sofas, beds, dining tables, media consoles, desks, and shelving usually create the framework for the rest of the apartment layout. Then use smaller pieces, rugs, and lighting to refine the zones.
Furniture Measurements to Bring Before You Tour
A simple apartment furniture measuring checklist can make your tour more useful. Bring measurements for the pieces you know you want to keep, and include height, width, depth, clearance, and pathway needs where relevant.
Furniture and Layout Pieces
- Sofa, sectional, lounge chairs, and side tables
- Beds, nightstands, dressers, and storage furniture
- Dining table, chairs, stools, or benches
- Desk, office chair, bookcases, and shelving
- Media console, TV stand, speakers, and cord-management needs
Vertical Items, Rugs, and Outdoor Pieces
- Tall furniture that may be affected by ceiling height, lighting, or duct placement
- Artwork, mirrors, curtains, floor lamps, and plant stands
- Rugs for seating, dining, bedroom, or entry areas
- Outdoor furniture if a private balcony or private yard is included in the home you are considering
Access and Clearance Notes
- Clearance needed around beds, sofas, dining chairs, and desks
- Pathways between the kitchen, living area, bedroom, bathroom, and washer and dryer area
- Doorway, hallway, elevator, stair, or other access details to confirm with the leasing team if they matter for move-in planning
Taking notes during the tour can help you compare options without relying on memory or assuming that a piece will fit.
See How Loft-Style Options Fit Your Furniture Plan
After you know which measurements matter most, you can compare loft-style apartment options in Houston at The Augusta and decide what to ask about during your tour. This section is meant to support your planning by connecting layout details, finishes, ceiling height, windows, and fixed features to the furniture you already own or plan to buy.
The Augusta is located at 2660 Augusta Drive, Houston, TX 77057. Office hours are Monday through Friday from 10:00 AM to 6:00 PM, Saturday from 10:00 AM to 5:00 PM, and Sunday closed. Before visiting, review the floor plan options, bring your key furniture measurements, and ask which features are included in the specific home you are considering.
FAQs About Loft-Style Apartment Furniture Planning
What should I measure before touring a loft-style apartment?
Measure sofas, beds, dining tables, desks, media consoles, shelving, rugs, and any outdoor furniture you may want to use if a private balcony or private yard is included. Include height, width, depth, clearance, and pathway needs for each important piece.
How do open apartment layouts affect furniture placement?
Open layouts may not rely on walls to separate every function, so furniture often helps create zones. Seating, dining, media, workspace, and entry areas can be defined with rugs, tables, shelving, and the orientation of larger pieces.
Why do ceiling height and window placement matter when planning furniture?
Ceiling height can affect tall furniture, shelving, lighting, curtain length, and wall décor scale. Window placement can influence where you put desks, media consoles, large seating, plants, and window treatments.
Should I choose a floor plan based only on square footage?
No. Square footage is useful, but layout shape, wall space, door swings, windows, kitchen islands, flooring, and fixed features all affect furniture placement. Compare the specific layout with your measurements and ask the leasing team about the apartment you are considering.
What should I ask the leasing team about a specific loft-style home?
Ask which features are included in that home, including flooring finish, window placement, kitchen island details, lighting placement, outlet locations, and any balcony or yard details that may affect your furniture plan.
Which loft-style features matter most for the way you want to arrange your furniture?